
Commercial Case Study
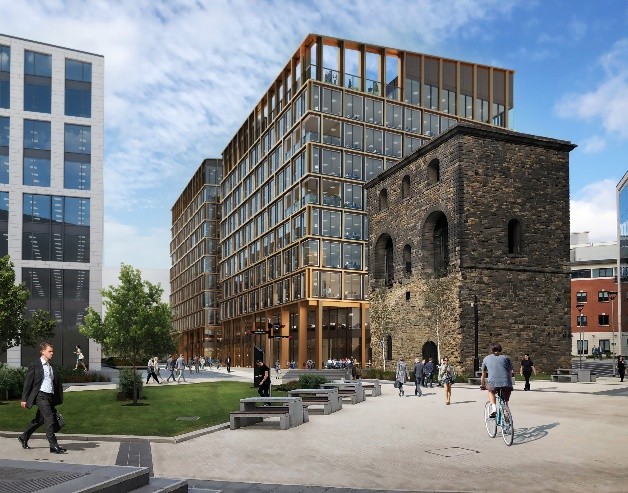
11 & 12 Wellington Place, Leeds Electric Underfloor Heating — New Office Block Lobby & Reception
Project Overview
Electric underfloor heating for the lobby and reception areas of a new commercial office development in Leeds
Rayotec was appointed by Wates Group — one of the UK’s leading privately-owned construction businesses — to design, supply and install an electric underfloor heating system across the lobby and reception areas of two new office buildings at 11 & 12 Wellington Place in Leeds.
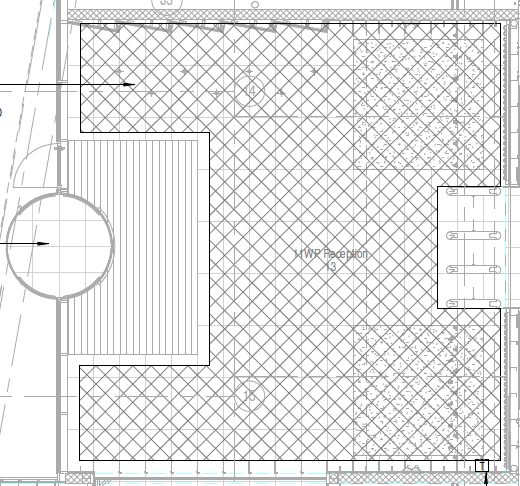
The two large reception spaces face each other at the front of each building. The system needed to match the thermal performance of a wet underfloor heating system whilst being economically viable and straightforward to integrate with the building’s BMS. The project moved from initial enquiry through to installation over the course of approximately a year — a timeline shaped by design changes and layout revisions, all managed by Rayotec’s commercial team in close coordination with the Wates project managers.
The full scope — design, supply, insulation, mat installation, controls and electrical sign-off — was completed in 5 days on site, in line with the Wates programme, and handed over with full electrical test documentation on the day of completion.
“Rayotec delivered exactly what was specified — on time, fully documented, and with no disruption to the wider programme. Their team adapted quickly when an on-site obstacle arose and resolved it without any delay.” — Wates Group, Client
The Challenge
Matching wet system performance, BMS integration, and a programme that couldn’t slip
The Wellington Place project presented a set of technical and commercial challenges that needed to be resolved through the design and pre-construction phase before any installation work could begin.
- Performance parity with a wet system — the electric specification had to meet the same heat output requirements as a wet underfloor heating system, requiring careful mat output and insulation selection
- BMS integration — the heating system needed to interface with the building’s BMS, with large areas run via an electrical contactor rather than directly through the thermostat
- Concealed controls — a key aesthetic requirement for the reception spaces meant the Heatmiser Touch E thermostats had to be positioned out of direct sight
- Electrical load verification — Rayotec’s installation manager liaised with Wates’ project managers to ensure adequate electrical supply was in place ahead of the installation team arriving on site
- Design changes over a long pre-construction period — mat sizing, layouts and cable positions changed multiple times, requiring the design team to remain responsive throughout
- On-site obstacles — a fixed desk not shown on any final drawings was discovered during installation; the team adapted and resolved it without any delay to the programme
The Solution
Webtech 150W/m² mats, 6mm Insomax insulation and Heatmiser Touch E with BMS contactor integration
Rayotec specified the Webtech 150W/m² heating mat system for both reception areas — the same output used extensively in commercial tile-finish installations and well proven to match the performance requirements of a wet system when correctly insulated.
Insomax 6mm insulation boards were selected to keep floor build-up to a minimum whilst still providing an effective thermal break above the concrete subfloor. On a new commercial fit-out where floor levels are tightly coordinated between trades, the low-profile 6mm board delivers the right balance of insulation performance and height impact. The boards direct heat upward into the room, reducing warm-up times and minimising energy loss into the slab.
Control was provided by the Heatmiser Touch E, wired via an electrical contactor to allow both reception areas to be managed through the building’s BMS. The thermostat units were positioned discreetly, meeting Wates’ requirement to keep the reception aesthetic clean and uncluttered.
Mat sizing and layout were scaled from floor plans provided by Wates. When an unforeseen fixed desk was discovered on site, the installation team reworked the mat positions on the day using the same mat sizing — resolving the issue with no impact on the five-day programme.
Installation
Completed in 5 days — on programme, fully documented
Rayotec mobilised with materials pre-delivered to site and coordinated through the Wates site team ahead of the installation team’s arrival. Working across both buildings, the installation followed a structured five-stage process.
Site induction & materials staged
Mandatory site inductions completed on arrival. Materials had been pre-arranged for delivery by Rayotec’s admin team, coordinated with the Wates site representatives to ensure everything was safely on site and ready to go before the installation team arrived.
Subfloor preparation
The concrete subfloors across both reception areas were inspected, cleaned and prepared. A sound, clean substrate is the foundation of a reliable commercial installation — particularly important in a high-footfall lobby beneath a tiled finish.
Insomax 6mm insulation board installation
6mm Insomax boards laid and secured across both reception areas, keeping floor build-up to a minimum whilst providing the thermal break needed to prevent heat loss into the concrete slab and ensure efficient warm-up times.
Heating mat installation & on-site adaptation
Webtech 150W/m² mats installed across both areas in line with the approved layout drawings. When a fixed desk not on the drawings was found mid-installation, the team adapted the mat layout on the day using the same mat sizing — no delay to the programme. All mats electrically tested on completion.
Controls, dead test & handover
Heatmiser Touch E thermostats installed and wired to the electrical contactor for BMS integration. Full dead test completed across both areas. All electrical paperwork, test certificates and installation videos submitted to Wates on the day of completion. Both areas left ready for tiling and fit-out.
Results
A fully heated development — delivered on time and fully documented
The installation was completed within the five-day programme. Both lobby and reception areas at 11 & 12 Wellington Place were left fully boarded with Webtech heating mats installed, electrically tested and ready for Wates to continue with tiling and the wider fit-out.
The 6mm Insomax boards kept floor build-up to an absolute minimum whilst ensuring heat is directed efficiently upward through the tile finish. The Heatmiser Touch E, integrated with the site BMS via a contactor, gives full centralised control of both reception areas from a single point — exactly as Wates specified.
Wates received a complete design-and-install package with full supporting documentation — electrical test certificates, installation records and video evidence captured at key stages — all submitted on the day the installation was completed.
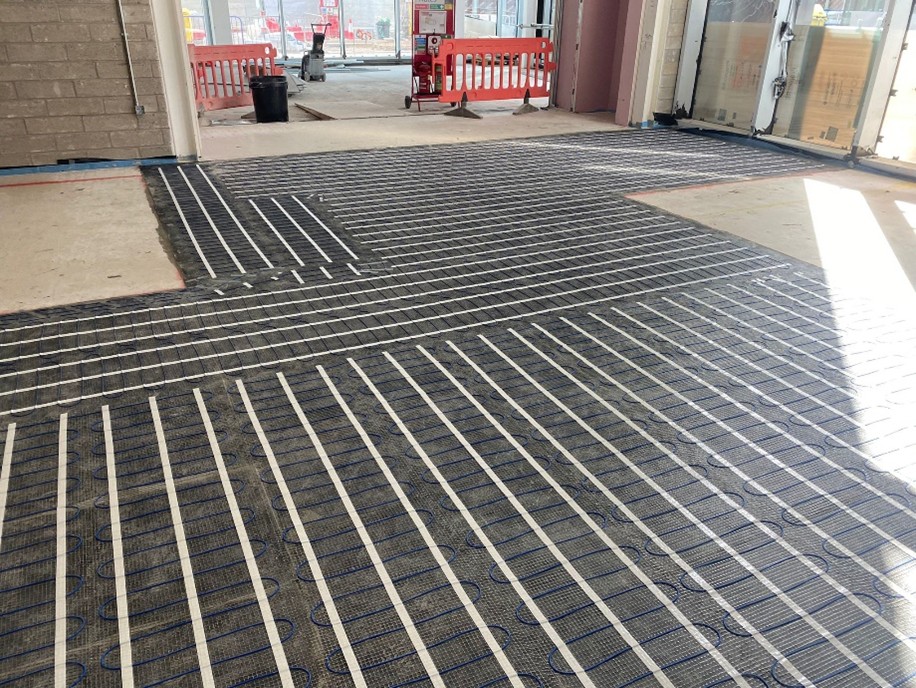 Completed reception areas ready for tiling
Frequently Asked Questions
Common questions about commercial office UFH
Can electric underfloor heating match the performance of a wet system in a commercial building?
Yes — with the correct mat output and insulation specification. Webtech 150W/m² mats, paired with insulation boards that prevent heat loss into the slab, deliver output levels comparable to wet systems. In large commercial spaces such as lobbies and receptions, the even heat distribution of underfloor heating is often superior to radiator-based alternatives.
How does the system integrate with a BMS?
When large areas are heated from a single 16A circuit, the system is typically run via an electrical contactor rather than directly through the thermostat. The contactor is controlled by the Heatmiser Touch E, which integrates with the building’s BMS to allow centralised scheduling and monitoring across the whole development.
Why use 6mm Insomax boards in a commercial installation?
In a commercial new-build, floor build-up is tightly co-ordinated between multiple trades. The 6mm Insomax profile keeps height addition to a minimum whilst still providing the thermal break needed to prevent heat loss into the concrete subfloor. For tile finishes — which conduct heat efficiently — the result is fast warm-up times and effective heat output.
What documentation does Rayotec provide on commercial installations?
Rayotec produces a full documentation package for every commercial project — including electrical test certificates, installation records and video evidence captured at key stages. For projects such as Wellington Place, all paperwork is submitted to the main contractor on the day the installation is completed.
Accreditations
Planning a commercial underfloor heating project?
Rayotec designs and installs electric underfloor heating systems for commercial developments across the UK — from individual office lobbies to large multi-area installations.


